
GAF Roof museum
Nine parts, one roof. Every layer has a job.
A GAF Timberline roof section, built up the way GAF’s installation instructions lay it out and cut back so every part shows. Select a part to lift it out — read what it does, what GAF’s instructions say about it, and what to check.
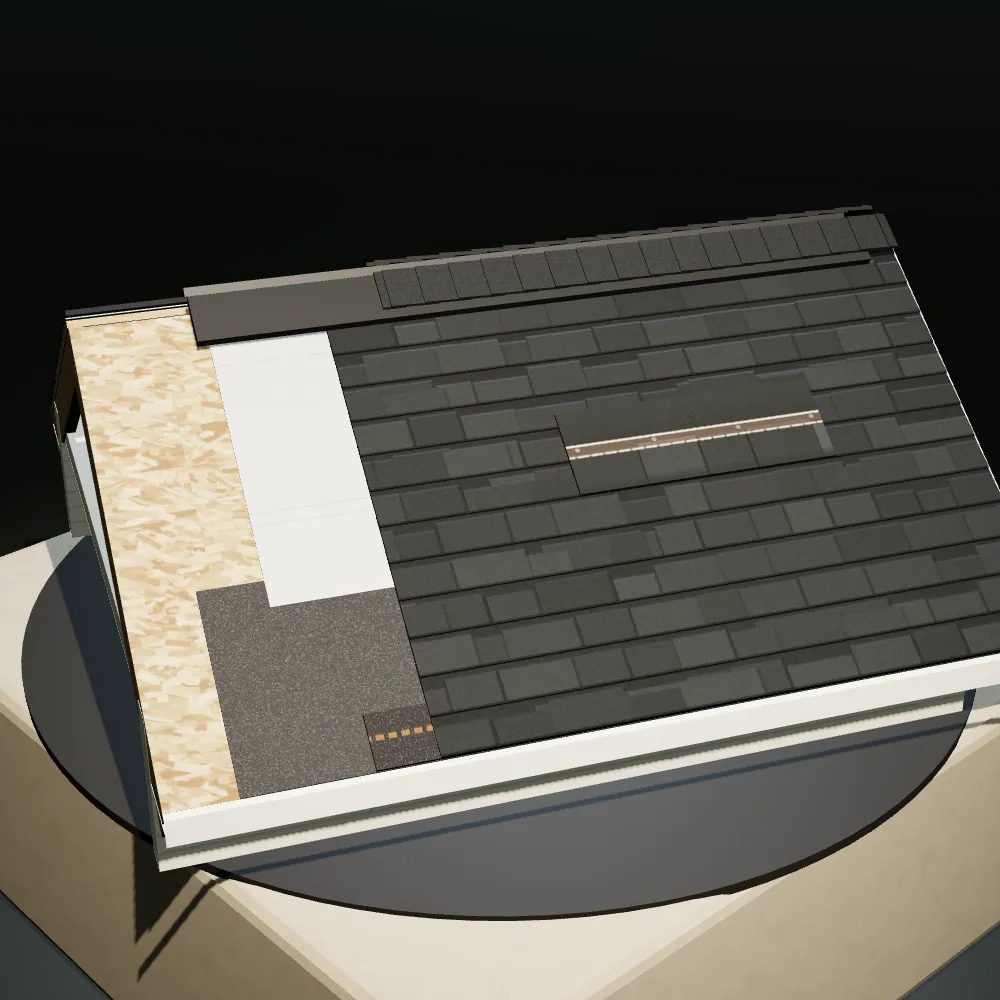
Drag to turn · select a part
Preparing the gallery…
Illustrative specimen. Modelled on GAF’s installation instructions for Timberline shingles (RESTL622) ↗ and GAF’s LayerLock FAQ sheet ↗. Layer thicknesses are exaggerated so each part can be seen, and colors are screen approximations of the listing photos. This exhibit is an educational illustration, not installation instructions — follow GAF’s instructions, the product wrappers and your local building code.
The StrikeZone bench to scale
Four nails, between the lines.
One Timberline shingle, 13 1/4" × 39 3/8", drawn to scale with GAF’s published target nail zone. Tap the shingle to drive a nail — or focus the drawing and use the arrow keys and Enter. Each nail is checked against GAF’s figures.
StrikeZone, 5 13/16"–7 5/8" upPainted linesNext course’s edge (5 5/8" exposure)Nail off
“Nail shingles with 4 nails approximately 6 7/8" (174 mm) from bottom of shingle, in nailing area, as shown. Nails must not be exposed.”
— GAF installation instructions, RESTL622 ↗
“Nails can be placed on or anywhere between the lines of the StrikeZone Nailing Area. … Nails must be placed on the bottom line of the StrikeZone to ensure the starter strip is penetrated.”
— GAF LayerLock FAQ sheet ↗
Positions from GAF’s figures: standard — 1/2"–2 1/2" and 11 5/8"–14 5/8" from each end; enhanced (“required by some local codes”) — 1/2"–2 1/2", 6 1/2"–9 1/2" and 14 1/2"–17 1/2" from each end; mansard (21:12 and above) — a nominal 6" up, then hand-seal. “On the bottom line” is scored within 3/16" either way. Fasteners: 10–12 gauge roofing nails with 3/8"–7/16" heads, long enough to penetrate 3/4" into wood decks or just through plywood.
The roof lab sample house
Choose it, open it, test it. Then price it.
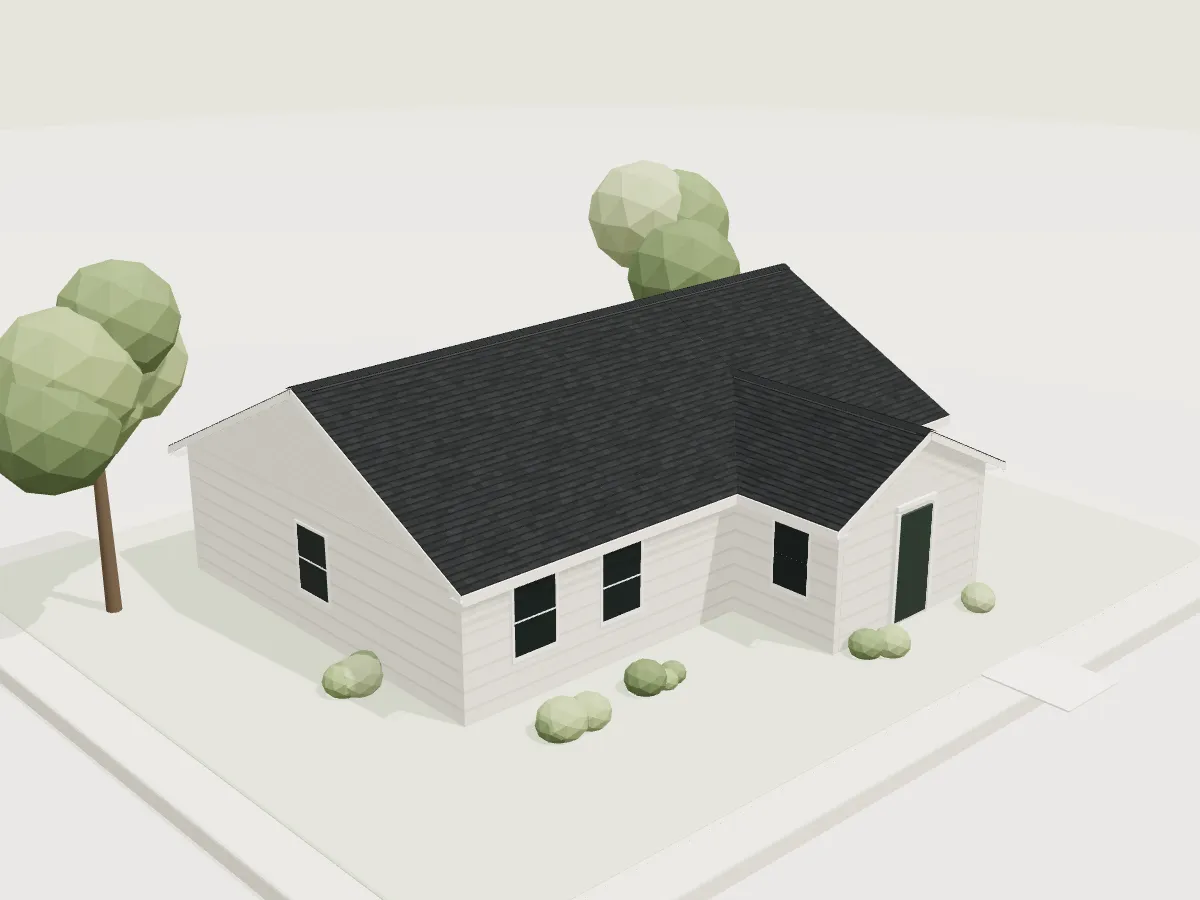
A sample house with a real roof to work on. Pick a Timberline color from the catalog, peel the layers back, put the roof through the weather, then turn its measurements into a material list built on GAF’s own rules.
Sample house · Direction A
Timberline HDZ · Charcoal
A
B
Building the sample house…
Direction A · from the catalog
Pick a Timberline color.
Same color, different light. A roof reads differently at noon and at dusk.
Proposed build-up · illustrative
Peel it back.
Cuts the layers back from the left gable, one step per layer.
04 Sections
05 The nailing line
Every course is held by nails driven through the StrikeZone, where the next course covers them. Try GAF’s patterns to scale.
Open the StrikeZone benchThe elements, explained
Put it in the weather.
An illustration of how each part works, not a simulation or a performance test.
Build IQ · your measurements
Measure, then list.
On the house: eaves rakes ridges hips valleys
Build IQ · three quick checks
Roof planner material list
Your roof, priced.
| Product | Unit | Qty | Snapshot price | Extended |
|---|
Snapshot total
$0.00
Quantities round up to whole sell units from each listing’s own coverage. GAF’s rules applied: leak barrier to 24 in past the inside wall line, two layers of roof deck protection below 4:12, VersaShield under FeltBuster, no shingles below 2:12. Shingle waste and the 10% lap allowance on rolls are planning assumptions — confirm measurements on site. Not included: nails, drip edge, flashing, valley metal, asphalt plastic cement, pipe boots and soffit vents.
From the catalog
The listings behind this exhibit.
Every product above is a Super Arbor listing, checked on . Prices shown are a dated snapshot — the listing has the current price and availability.
All shingle colors used in the design studio
| Line | Color | Coverage | Snapshot price | Hip & ridge match |
|---|
Sources
- GAF — Installation Instructions: Timberline HDZ, Timberline UHDZ, Timberline AS II, Timberline CS, Timberline HDZ RS, Timberline HDZ RS+ (RESTL622, ©2023 GAF, 4/23) ↗ — deck, fasteners, sealing, ventilation, underlayment by slope, leak barrier at the eaves, starter, exposure, nailing figures, valleys and ridge caps.
- GAF — FAQ Sheet: Timberline LayerLock Products (2020, copy hosted by ARCAT) ↗ — LayerLock’s common bond, the StrikeZone lines and first-course nailing.
- Coverage, net free vent area and allowable pitch figures are read from each Super Arbor listing linked beside them.